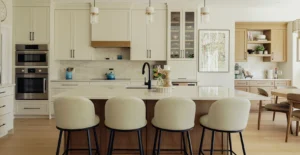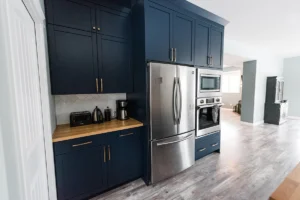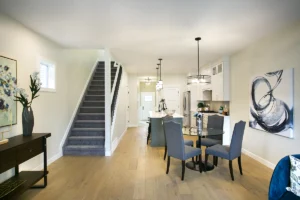
Aging in place renovations make your home safer and easier to live in as you get older. In the Edmonton area, the work can range from a few safety upgrades to a barrier-free bathroom or a main floor planned around how you’ll live in the years ahead. Either way, the smart move is to plan around how you use your home today and how you’ll want to use it in the future, whether you’re planning ahead or meeting a need right now. Sort your must-haves from your nice-to-haves, and learn what’s commonly worth addressing before you start. You don’t need to have it all figured out, though. We’ll help guide you through it.
Most homes weren’t designed with aging in mind. A step into the tub feels fine at 45. At 75, it can be a real hazard.
Falls are the top reason older Canadians end up in hospital with an injury. In fact, federal health data on falls shows they caused 89% of injury-related hospital stays for adults 65 and older in 2022. More than 83% of those people lived in their own homes, not in care.
Below, we cover how to plan, the design features that matter most, which jobs need a permit, and what the work costs. We also look at how it pays off over time.
 See More From This Project →
Accessibility Assessment and Planning
Good aging in place design starts with how you live now and how you might live in ten, twenty or thirty years. Many people start planning well before they need to, while they’re still active and healthy. The goal is a home that works for you at any age. Designers call this universal design. In plain terms, it means rooms that anyone can use, with or without a cane, walker, or wheelchair.
Evaluating Daily Mobility
First, walk through your home the way you use it every day. Notice where you slow down, reach for a wall, or grip the rail on the stairs. Those spots show you where to start. Pay close attention to these areas:
- The front entry, including the steps and the door sill
- Stairs, hallways and doorways
- The bathroom, especially the tub, shower, toilet and vanity
- Lighting at night
- Your kitchen layout and how it works, including storage and counter space
It also helps to picture the same walk with a walker. A hallway that feels fine today can feel tight with a walker.
Identifying Future Risk Areas
Next, look for the places where a fall is most likely. Bathrooms and stairs top the list, because bathrooms mix water with hard floors and stairs ask more of your balance.
The good news is that small changes help a lot. For example, handrails on both sides of the stairs are more cost-effective. A grab bar by the tub also lowers the risk right away.
In addition, think ahead. If a bathroom renovation is already on your list, ask whether wood blocking (often called backing) will be installed inside the walls. Blocking is extra framing that gives future grab bars and other required hardware something solid to anchor into. If you want the flexibility to place grab bars later, talk it through and request it ahead of time so that it goes in before the drywall does. Adding it afterward costs more if it wasn’t requested. It’s a reasonable ask, especially for barrier-free projects, and those details should be added to the drawings.
What Planning Ahead Looks Like
A few years ago, we built a garage suite (the City of Edmonton sometimes calls these backyard homes) in Westmount, one of Edmonton’s older neighbourhoods, where many homes are more than 100 years old. The clients had two goals. They wanted it barrier-free from day one, for their aging parents and eventually for themselves. They also wanted it to blend in with the character of the neighbourhood and their existing home. That mattered to us too, because infill projects like this need to be done well so the street keeps its appeal.
Some of the accessibility details we included were a reinforced wall and power for a future stair lift, flat thresholds, a curbless shower with a built-in bench, a bathroom sized for a wheelchair to turn around, wider doors, hardware that allows automatic door openers later, and a ramp at the side entry. Planning for accessibility in the design is far more cost-effective than reworking the structure later. These clients were thinking ahead, and in time that planning will pay off.
The finished suite fits in with the home and the street, and it’s ready for the years ahead. In the clients’ own words: “Building a garage suite in a 100 year old neighborhood is often fraught with challenges, but the Nuvo team worked through the problems until we had a garage suite that we enjoy.”
Working with Accessibility Professionals
Every situation is different. For many people, planning ahead is straightforward and doesn’t need anyone beyond the design and renovation team. If you’re recovering from an injury or managing a health condition, you may already have an occupational therapist, doctor or home care team involved in your care. They don’t usually consult on renovations, but any reports or recommendations they’ve made about your mobility are very helpful to share when we plan the space.
After that, you need a builder who knows how to do the work right. Look for someone who plans the whole job, handles permits, and coordinates licensed trades like electricians and plumbers. Our ten questions worth asking any contractor before you hire can help you compare your options.
At Nuvo, we plan the work, coordinate permits and trades, and build to code from the start. Our standard is simple: do the job right the first time.
When you first talk with us, let us know if full accessibility is important to you. Designers can plan a space to meet accessibility standards, and many clients choose the features that matter most to them right now. Some situations call for a specialized accessibility firm, such as when there are compliance standards to meet for someone living with quadriplegia, or for someone recovering from an accident with a WCB claim. Sharing your needs early helps us point you in the right direction and design a space that works for you today and in the years ahead.
Essential Design Features for Aging in Place
The best aging in place design makes daily life easier without making your home feel like a hospital. In fact, most good features are quiet. You don’t notice them. Instead, you notice that getting around is easier.
Entryways and Exterior Access
Your entry has to work in every season. In Edmonton, that means planning for ice, snow, and dark winter evenings. Helpful upgrades include:
- A ramp or porch lift where steps are a problem
- Solid handrails on both sides of the outside steps
- A wider front door, which makes it easier to get through with a walker or wheelchair and gives paramedics more room with a stretcher if they ever need it
- Bright, motion-activated lights at the door and along the path
- A covered landing that keeps snow off the top step
- Level paths with no lips or gaps
- Outside steps with deeper treads and shorter risers, which makes each step easier (it may mean adding a step or two)
- Heated walkways or a heated driveway, which aren’t common but take shovelling and ice out of the picture
A step-free entry is the gold standard. However, when your lot or layout won’t allow one, a porch lift takes up less room than a long ramp.
Wider Doorways and Hallways
Narrow doors are one of the most common barriers in older homes. Bathroom doors in older homes are often only 28 inches wide, which is tight for a walker and too narrow for most wheelchairs. Most accessibility guidelines call for at least 32 inches of clear width, and 36 inches is easier to get through. We’ve widened bathroom doorways in renovations for exactly this reason.
Wider doors and halls give a walker or wheelchair room to turn. Where widening a doorway isn’t possible, offset hinges can help. They swing the door fully clear of the opening, which gives you a little more space.
Improved Lighting and Visibility
Eyesight changes with age, and most of us need more light than we did at 30. Brighter ceiling lights, motion-sensor lights in hallways and lit stair treads all make a big difference at night.
Where you put the lights matters as much as how bright they are. A switch at the top and bottom of every staircase and a light you can reach from bed help you move around safely after dark. Function comes first, but that doesn’t mean giving up nice things. The right fixtures can be bright, practical and beautiful, and finding that balance is part of good design.
Bathroom Accessibility and Safety Upgrades
The bathroom is often the first room people tackle, and for good reason. It mixes water and hard surfaces with tricky moves. Think of stepping over a tub wall or sitting down on a low toilet.
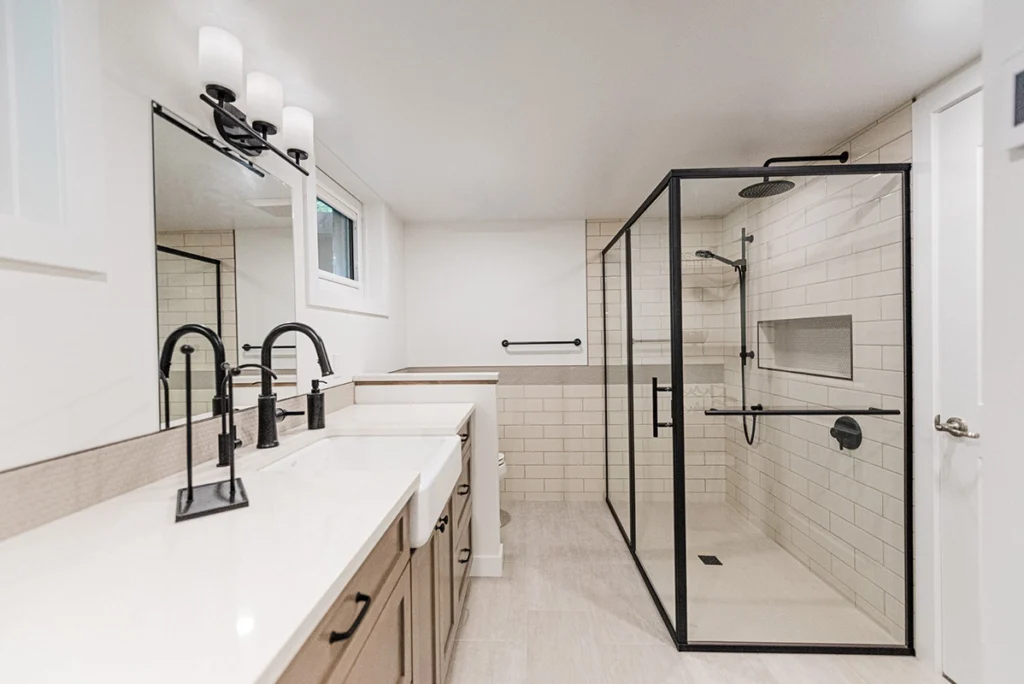
A barrier-free bathroom removes those risks without looking clinical. To see how a curbless shower can look, check out the basement we renovated in Westmount.
Walk-In Showers and Barrier-Free Design
Many people replace the tub with a walk-in or roll-in shower. The best ones have a low or zero threshold, slip-resistant tile, a hand-held shower head, and a built-in bench.
A curbless shower means the floor runs straight in with no curb to step over. It takes careful planning, because the floor has to slope to the drain. The waterproofing also has to be perfect. That’s a job for a contractor, not a weekend project.
In a Westmount basement we renovated, the clients planned to stay in their early-1900s home for the long term, so we designed the space around that. The slab was seven inches out of level end to end, so we broke it out by hand and poured a new one. That was an extreme case. We rarely see a slab that far out, so it isn’t something most homeowners need to worry about. The new slab gave us a flat floor for a large curbless shower with grab bars and a handheld shower, along with wider doors.
We’ve also done this work at a larger scale. At a medical care facility just south of Edmonton, we rebuilt six bathrooms to be barrier-free for elders receiving care. Each one has a curbless shower, four grab bars, a fold-down shower seat, a floating barrier-free vanity and a 36-inch door.
Grab Bars and Support Features
Grab bars give you something solid to hold when you stand, sit, or step. In particular, the most useful spots are inside the shower, beside and behind the toilet, and at the tub entry.
Where grab bars go takes some planning. Think about where you naturally reach when you step out of the shower, stand up from the toilet or lean in to turn on the tap. In those moments, people often grab whatever is closest, like a towel bar, which isn’t built to hold a person’s weight and can tear out of the wall in a fall. Placing grab bars in those spots, with solid blocking behind them, means support is right where you need it. If you’re renovating anyway, have the blocking added around the toilet and shower now, even if you don’t need grab bars yet.
Comfort-Height Fixtures
Comfort-height toilets sit a couple of inches taller than a standard toilet. That puts the seat closer to chair height. As a result, you bend less and stand up more easily.
The same idea also works at the sink. A wall-hung vanity with open space below lets you sit while you wash up or brush your teeth.
On a bathroom we completed in Lansdowne in fall 2026, the design was built around a walk-in tub the clients chose, with a comfort-height toilet and a grab bar. Walk-in tubs with jets need their own circuit, and in an older home with a full electrical panel, that can mean adding a subpanel, so it’s worth planning for early on as it was for this project.
Kitchen Design for Long-Term Accessibility
You use your kitchen every day, which makes it the next room to plan for. The aim is simple. You want less reaching, less bending, and fewer trips back and forth.
Accessible Counter Heights
A section of lower counter lets you prep food while seated on a stool or in a wheelchair. Plan open knee space underneath in the spots you use most, like at the sink, near the cooktop or at your main prep area, so you can work comfortably without reaching or twisting.
However, you don’t have to lower every counter. One lower work zone near the sink and stove often does the job. Some people would rather keep every counter at one height, which usually looks cleaner from a design standpoint. It comes down to how you use your kitchen and what you prefer, and your designer can help you weigh the two.
Easy-Reach Storage
Upper cabinets get harder to reach as we age. Pull-out shelves, deep drawers, and lazy Susan corner units bring your things to you instead.
Drawers also beat doors in lower cabinets. You open the drawer and see everything, with no kneeling to dig around at the back.
Appliance Placement and Safety
Where your appliances sit matters as much as which ones you buy. A wall oven at waist height means no bending over a hot door. A side-opening oven door also lets you get closer to the rack.
Induction cooktops can be another smart choice. They heat the pan directly, while the cooktop surface stays cooler than a regular burner. As a result, the risk of burns drops.
Building Permits and Renovation Requirements
Accessibility renovations range from one grab bar to a full bathroom rebuild. The bigger the change, the more likely you’ll need a permit. In Edmonton, the City’s renovation permit rules require a permit to build or finish a bathroom. You also need one for structural changes or for changing the size of an exterior door.
Permits protect you, because a safety codes officer checks the work before the walls close up. Our guide to planning a renovation in Edmonton also explains how permits fit into your schedule.
However, the rules change from one city to the next. If you live in St. Albert, Sherwood Park, or another nearby community, your own municipality sets the rules. The details matter, and the rules are often more specific than a simple yes or no on a project. A qualified contractor with a strong design team can walk you through what applies to your home, so you don’t have to do the digging yourself.
Structural Alterations
Structural changes need a building permit in Edmonton. That includes widening a doorway in a load-bearing wall or taking out a wall to open up a hallway.
A load-bearing wall holds up part of the house above it. When you cut into one, a new beam or header has to carry that weight. That’s why the work needs a permit and an inspection.
Ramps and porch lifts change how you get into your home, and they may need approval too. Before you have one built, it helps to know that the City’s residential permit guide sets out what’s required. A designer will know how those requirements apply to your home and how to make the ramp or lift look like part of it.
Mechanical and Electrical Modifications
Many accessibility upgrades touch your wiring or plumbing. In Edmonton, you need an electrical permit to install, alter, or add to your home’s wiring. That covers moving switches lower, raising outlets, or adding motion-sensor lights in a hallway.
Plumbing works the same way. For instance, moving a toilet or turning a tub into a shower means new plumbing. That usually needs a plumbing permit, often subject to the permitting office’s review.
Stair lifts and home elevators are their own category. Alberta regulates them as elevating devices, separate from regular building work. As a result, the Alberta Elevating Devices and Amusement Rides Safety Association (AEDARSA) sets the rules for installing them.
Minor Accessibility Upgrades
On the other hand, smaller home accessibility upgrades usually don’t need a permit. Think non-slip flooring, lever door handles, and grab bars. For instance, the City treats new flooring as a cosmetic job.
However, no permit doesn’t mean no standards. A grab bar has to hold your full weight if you slip. That only works when it’s anchored into framing or blocking, not just drywall.
Typical Costs of Aging in Place Renovations in 2026
The cost of aging in place renovations depends on how much you change and what’s behind your walls. A few grab bars and new door handles make a small job. Moving walls or adding a lift is a much bigger one.
For a rough idea, a 2024 Canadian cost guide from Rates.ca lists these national figures:
- About $4,500 for a stair lift on a straight staircase, and up to $12,000 for one that turns
- Around $9,000 for a porch lift
Treat these numbers as a starting point, not a quote. Prices in Edmonton depend on your home’s age, its layout, and what turns up once the walls are open. For a full kitchen, our breakdown of Edmonton kitchen budgets goes into more detail.
For a bathroom or main floor, cost depends on scope, and the finish level often drives the price as much as the accessibility features do. Most of our accessibility work happens as part of a larger project: two or three bathrooms done together, often including the ensuite, or a bathroom planned alongside a kitchen or main floor renovation. Doing it together is usually the better value, because the design, permits, trades and disruption all happen once.
Contingency Planning
Older homes often hide surprises. Some of the ones we’ve run into include:
- Outdated wiring, such as knob-and-tube or aluminum
- Rotting cast iron plumbing stacks, or Poly-B piping that needs replacing
- Asbestos in older building materials
- Framing problems like cracked, notched or over-spanned joists and incorrect door and window headers
- Walls out of plumb, and floors and ceilings out of level
- Layers of flooring and other materials from past renovations stacked on top of each other
A hundred-year-old Edmonton home can have several past renovations by different contractors behind the walls. For that reason, set aside a contingency: 5 to 10% for a simple, straightforward scope, and 10 to 20% for invasive work that touches structure, HVAC, electrical or plumbing. Contingency is for unknowns, not design changes, so discuss it with your contractor before you start. It isn’t always written into the contract, but talking it through means that if something does come up, you’re prepared rather than blindsided.
Tax Credits and Grants
The good news is that help is out there. The federal Home Accessibility Tax Credit is open to you if you’re 65 or older or qualify for the Disability Tax Credit. You can claim up to $20,000 a year in eligible costs. However, the credit is 15% of those costs, so the most you’d get back is $3,000 a year, not $20,000.
In Alberta, RAMP grants for home access changes help lower-income residents with mobility challenges, with up to $12,000 per person each year and up to $24,000 over 10 years. Because each program has its own rules, check them before you start. As an additional resource, you can also look at Nuvo’s renovation financing options.
Long-Term Value of Aging in Place Renovations
Accessibility upgrades do more than prevent falls. They also protect your independence and your budget for years to come.
Independence and Quality of Life
Most importantly, the right renovations let you stay in the home and neighbourhood you know. You keep your routines, your neighbours, and your independence.
In short, with a good plan and a realistic budget, many people stay in their homes for decades.
Financial Stability
For one thing, staying in your home is often cheaper than moving into a retirement community or assisted living. Renovating also skips realtor fees, moving costs, and the stress of a move.
Timing matters, too. Work you plan now, while you’re healthy, costs less and causes less stress than a rushed job after a fall.
Increased Property Appeal
Good accessibility features can widen your pool of buyers later. Multigenerational families and buyers who plan ahead often look for a main-floor bathroom, a walk-in shower, and a step-free entry.
To be fair, not every feature helps at resale. Features that look clinical can turn some buyers off. A curbless shower with nice tile reads as a spa, while a bare metal ramp does not. Design matters as much as function.
Planning Your Next Step
Overall, aging in place renovations work best when you plan them early. Start with a walkthrough, sort your must-haves from your nice-to-haves, and then build the larger projects into your timeline as your needs change.
Above all, build it right. Get the permits, anchor every grab bar into solid framing, and choose features that look good as well as they work.
Nuvo renovates homes across Edmonton, St. Albert and surrounding areas. Whether you’re redoing your bathrooms or rethinking every floor of your house, we handle the planning, permits, and code work from the start. When you’re ready to talk through your home, reach out to the Nuvo team.