
CURATED KITCHEN RENOVATION · SPRUCE GROVE
A Kitchen Designed
The Way It Should Be.
An average-sized kitchen that works better, looks cleaner, and earns its place through planning rather than square footage.
SPRUCE GROVE AB
The Wrong Island in the Wrong Room
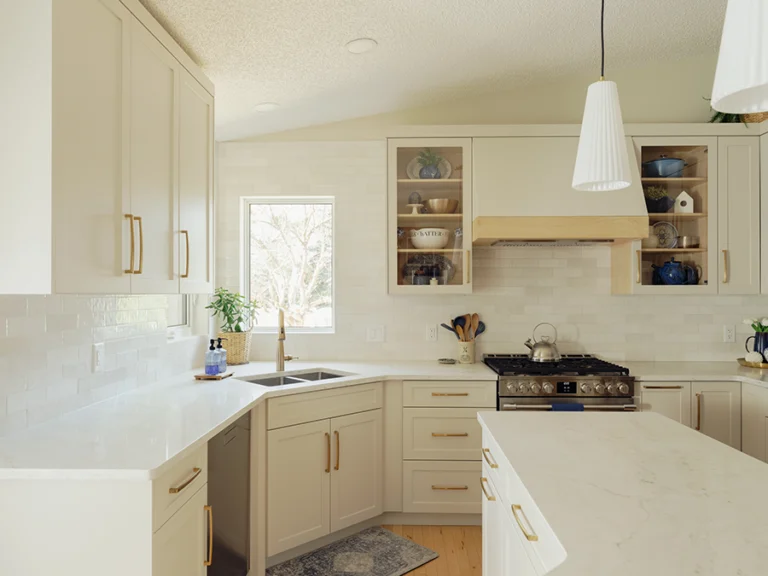
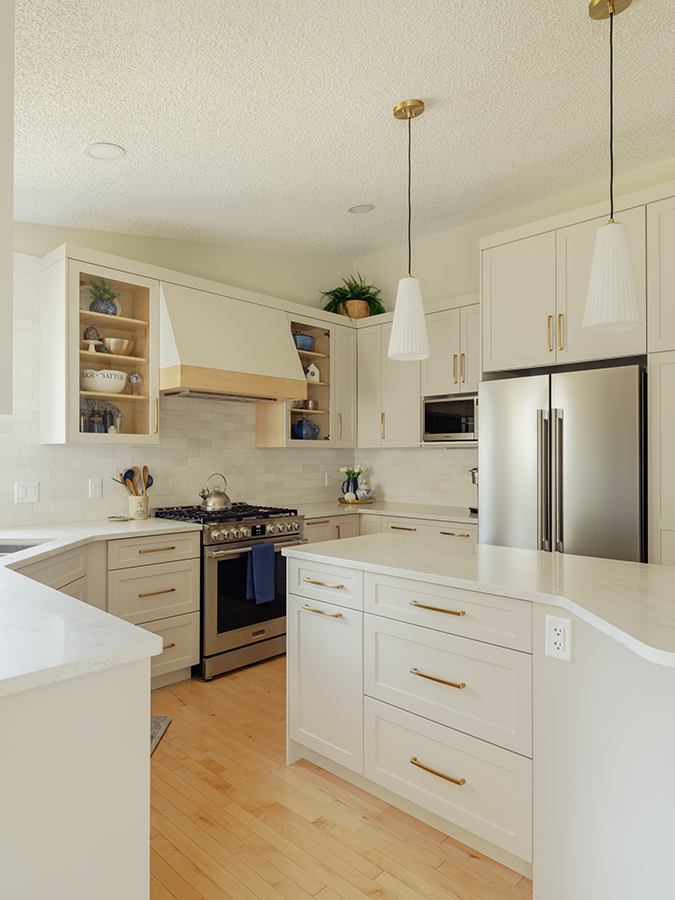
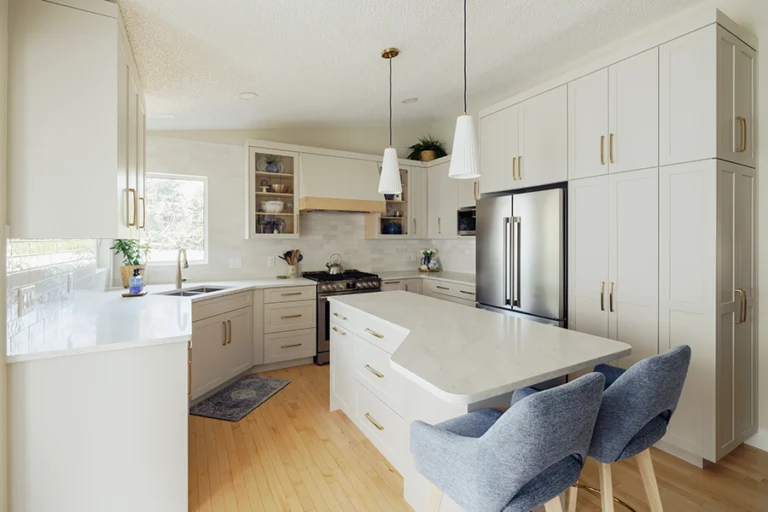
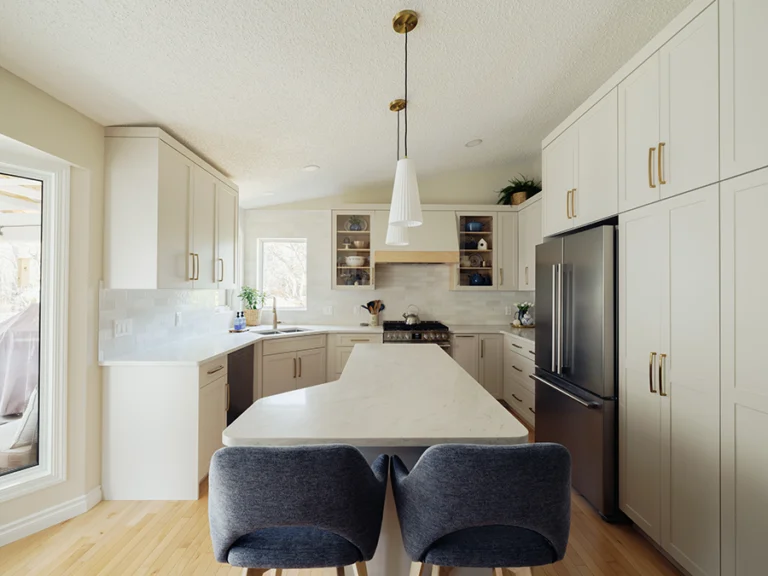
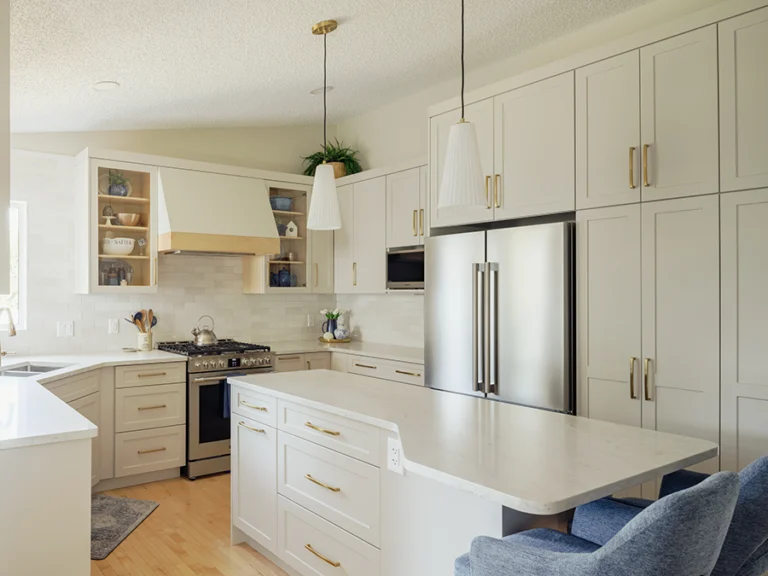
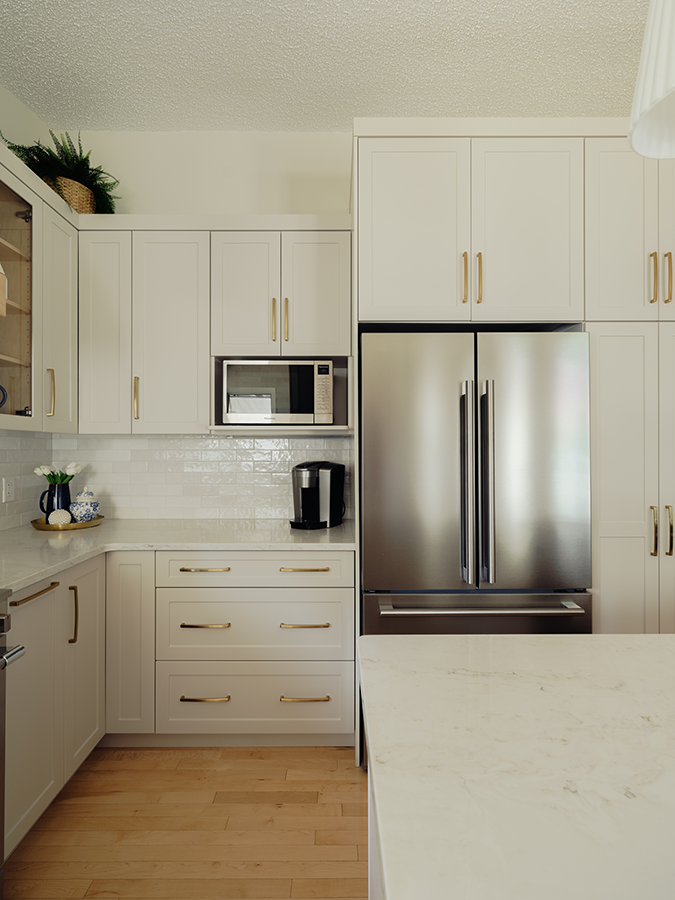
This is not a large kitchen. It is an average-sized kitchen that needed better decisions, not more room. The island was the key decision. A standard island shape dropped into this space would have created the same problem the old one had: something that occupied the room without serving it. Instead, the island was designed around the kitchen itself. The shape, the proportion, and the placement were all worked out through our design support process, relative to how the room moves and how the homeowners use it.. The result is an island that improves prep space, storage, and flow simultaneously, and that looks like it belongs rather than like it was placed and left.The Island
APPROACH
Designed the island around the specific dimensions and movement patterns of the room
CHALLENGE
Standard island proportions were occupying space without serving it
SOLUTION
Custom shape, proportion, and placement worked out relative to actual kitchen use
RESULT
Island that improves prep space, storage, and flow simultaneously
What You Do Not See Right Away
The biggest functional wins in this kitchen are behind closed doors.
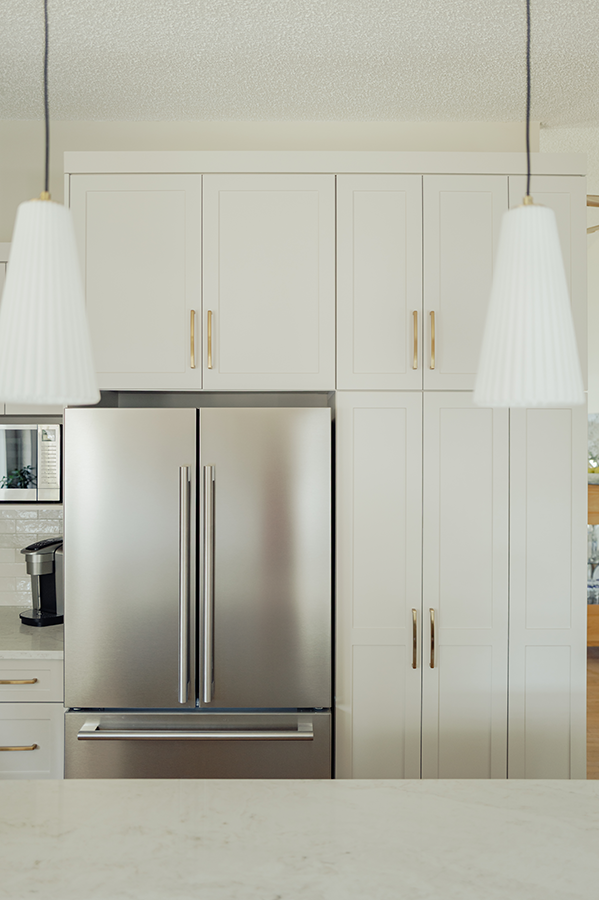
Pantry pull-outs, island drawers, tray dividers, a spice pull-out, a Super Susan, and a two-bin garbage pull-out were all built into the cabinet plan from the start. These are not afterthoughts. They are the reason the kitchen works every time a drawer opens or something needs to be put away. A kitchen that looks organized in photos but requires constant hunting in practice has not been planned. This one was.
The pantry tower addresses bulk storage without crowding the perimeter. The island drawers do more work than standard base cabinets at the same footprint. Every cabinet location was considered relative to how the kitchen is actually used. Our kitchen prep guide for homeowners covers how to think through storage like this before your renovation starts.
Clean, Bright & Considered
Selections are where most kitchen renovation budgets in Edmonton get decided. Here, they were decided deliberately.
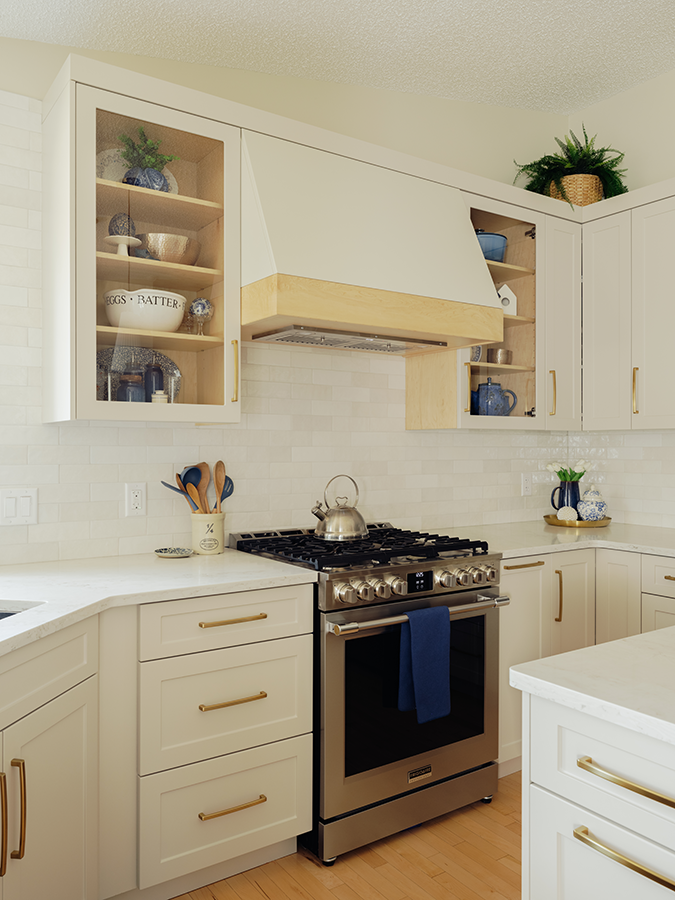
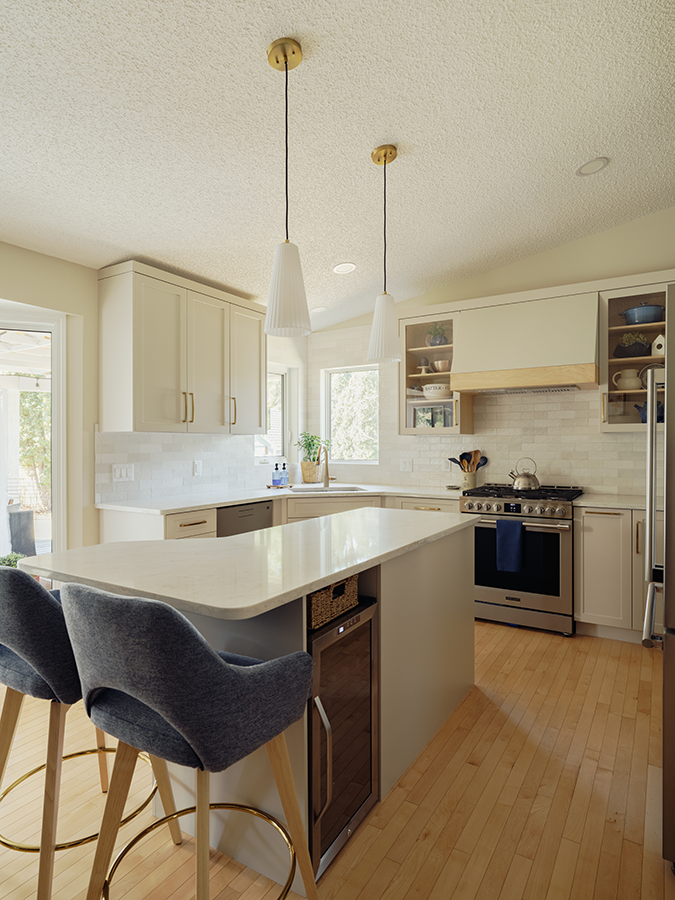
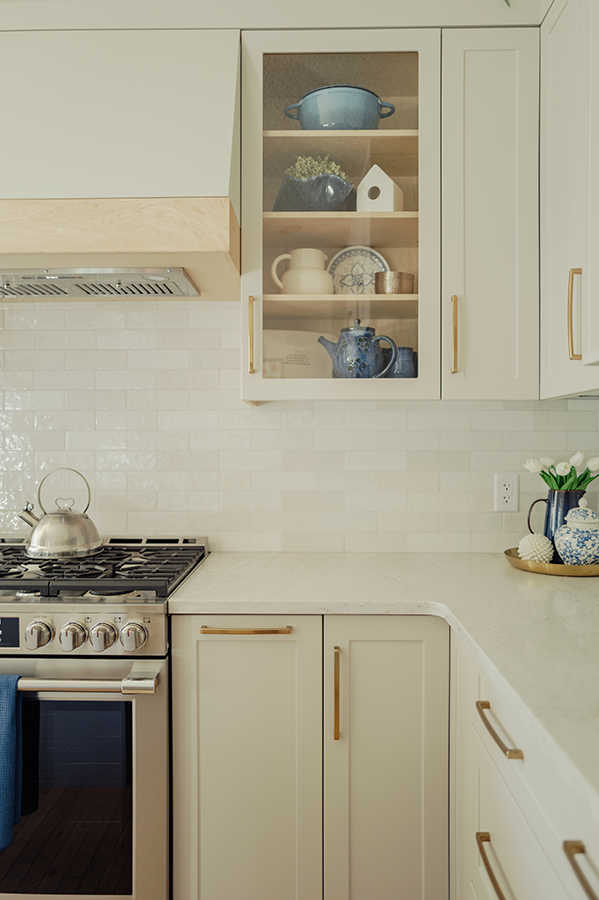
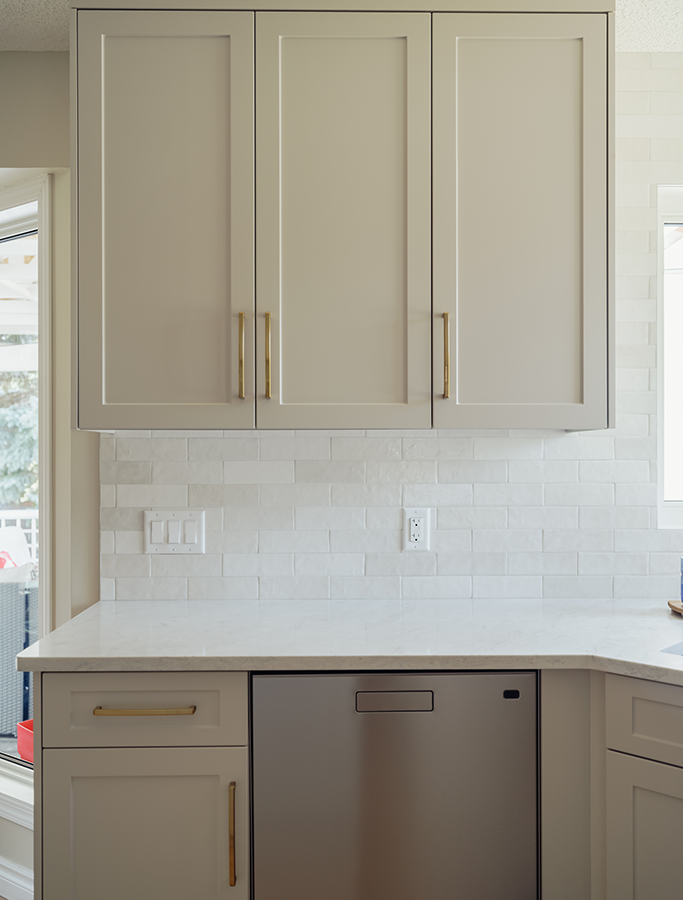
The visible details carry their weight without competing with each other. Quartz countertops with an eased edge profile keep the surfaces clean and practical. The white glossy tile backsplash runs tightly to the kitchen windows with clear anodized trim at the edge, a detail that is easy to get wrong and makes a clear difference when it is handled properly. Glass-front upper cabinets give the room a place for display without adding visual noise. The natural maple hood valance brings warmth into the upper portion of the kitchen without forcing it.
Updated lighting throughout: pendants over the island, recessed lights, and under-cabinet LED lighting that makes the countertops more usable after dark. Appliance locations for the fridge, dishwasher, microwave, bar fridge, sink, and range hood were all coordinated into the new layout rather than inherited from the old one. The hardwood flooring was repaired and tied into the existing floor. The walls were painted in a soft neutral tone with trim matched to the home.
A Considered Kitchen Renovation in Spruce Grove.
The kitchen is cleaner, more functional, and more considered than the one it replaced.
None of that came from adding square footage. It came from planning the island properly, building storage with intention, selecting finishes that work together, and treating the details as part of the design rather than afterthoughts to be sorted out later. That order of operations is not something we invented for this project. It is how we run every job, from first call to final walkthrough. It is the same approach we bring to every kitchen renovation in Edmonton and the surrounding communities.
This project makes a straightforward case for what good kitchen design actually means. It is not the size of the room. It is not the price of the appliances. It is whether the layout fits the way the kitchen gets used, and whether the decisions behind the surfaces hold up as well as the surfaces themselves.
Kitchen Renovations in Spruce Grove
NUVO Construction renovates kitchens in Spruce Grove, Stony Plain, and across Parkland County. This project shows what that looks like in practice: careful planning, licensed trades, and details that hold up long after the photos are taken.
Kitchens are not the only work we do here. Spruce Grove homeowners also come to us for basement development, whole home renovations, home additions, and income suites. If your home is in Spruce Grove or the greater Edmonton area, tell us what you are planning.