 Skip to content
INFILL BUILD · EDMONTON
The Ritchie Craftsman
A modern Craftsman home built to honor the fabric of its neighborhood while
quietly redefining what quality feels like.
RITCHIE · EDMONTON, AB


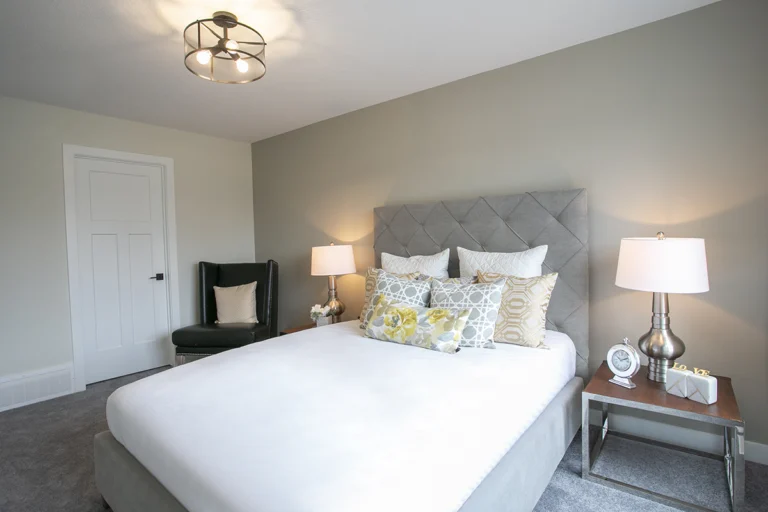


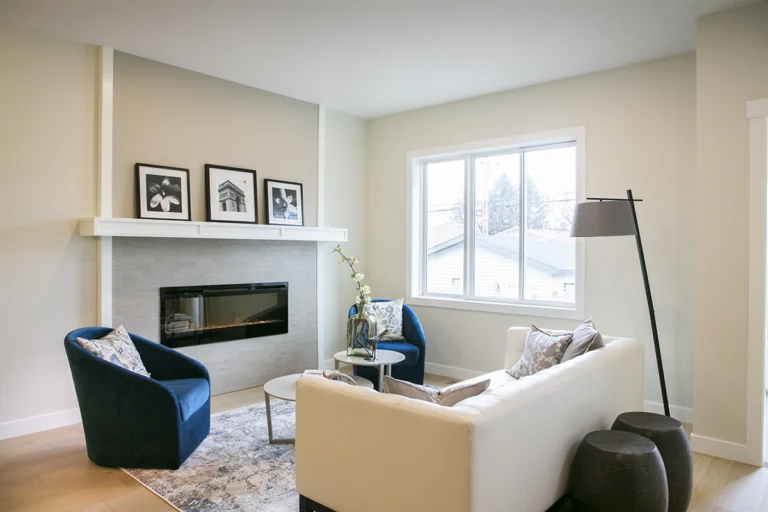
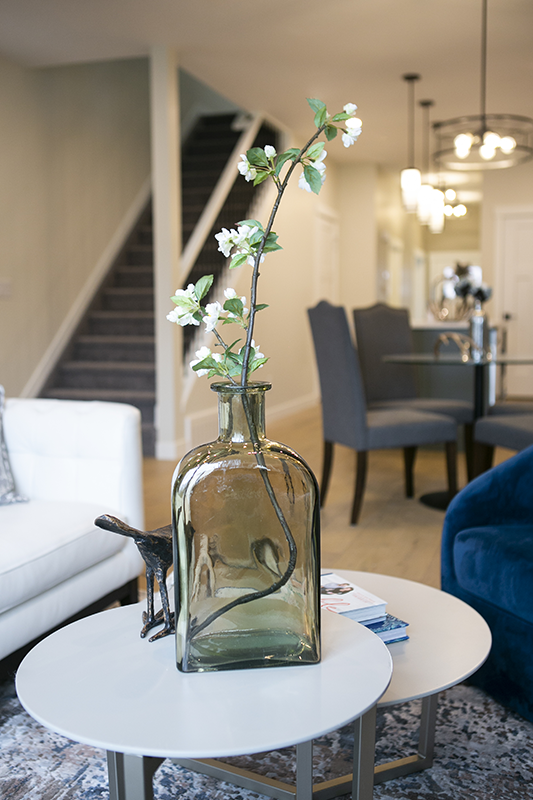
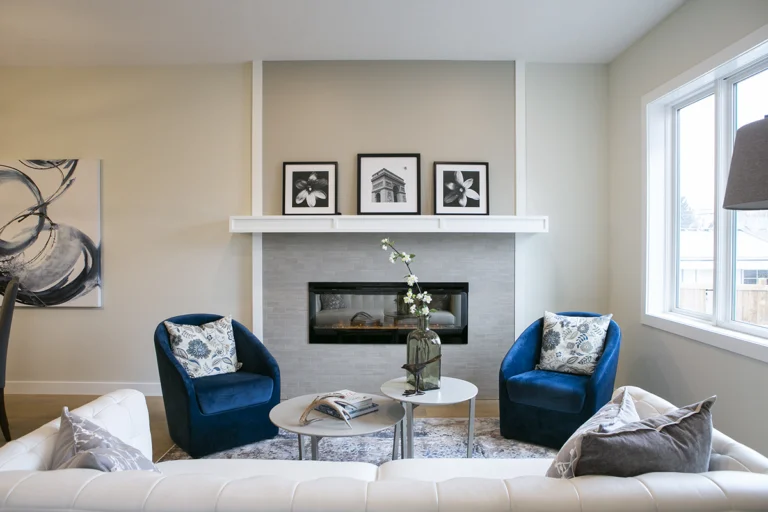
Quality That Speaks for Itself
Infill homes are everywhere in Edmonton, but in a neighbourhood like Ritchie, design has to do more than look new. It has to feel like it belongs.
Nuvo approached this spec build with a clear intention: create a home that respected the character of the community instead of competing with it. While many infills lean toward stark, disposable modern trends, this one embraced a Modern Craftsman aesthetic. Stone masonry and board-and-batten detailing gave the exterior warmth, texture, and a sense of permanence — the kind of curb appeal that feels grounded, not forced.
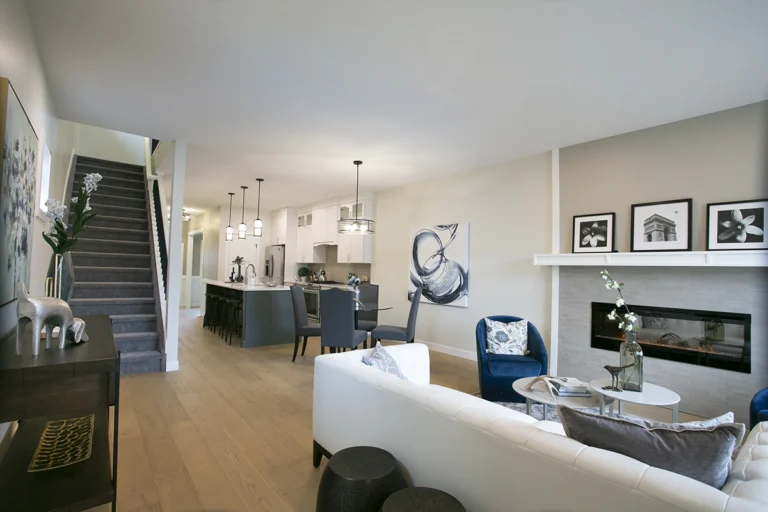
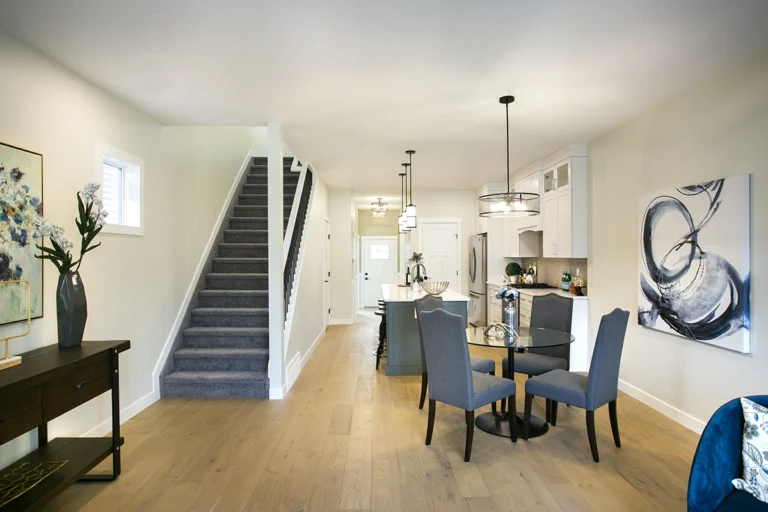
Inside, the home was designed with livability in mind. Instead of the typical narrow “fishbowl” layout, the flow offers privacy and purpose from the moment you enter. A dedicated office, an intentional front entry, and a thoughtful overall layout create a home that feels comfortable, functional, and quietly elevated.
When the market was slower and buyers were more cautious, Nuvo leaned into what they’ve always believed: quality sells itself. Professional staging helped showcase the home’s unique layout, and the results came quickly. Within days, the home sold for fair market value — a reminder that buyers don’t just notice craftsmanship. They value it.
Because when a home is built with intention, it doesn’t need to shout.
It speaks for itself.
The Builder‑Grade Plus Difference
NUVO’s approach is simple — elevate every layer a fraction above the ordinary until the sum becomes something exceptional.Structural Integrity
- “Bounce‑free” engineered floor system eliminating vibration
- Reinforced backing behind all cabinetry
- 9‑foot main and basement ceilings
Comfort & Efficiency
- R‑22 walls · R‑50 attic · Tripane windows
- Wide‑plank hardwood and premium carpet
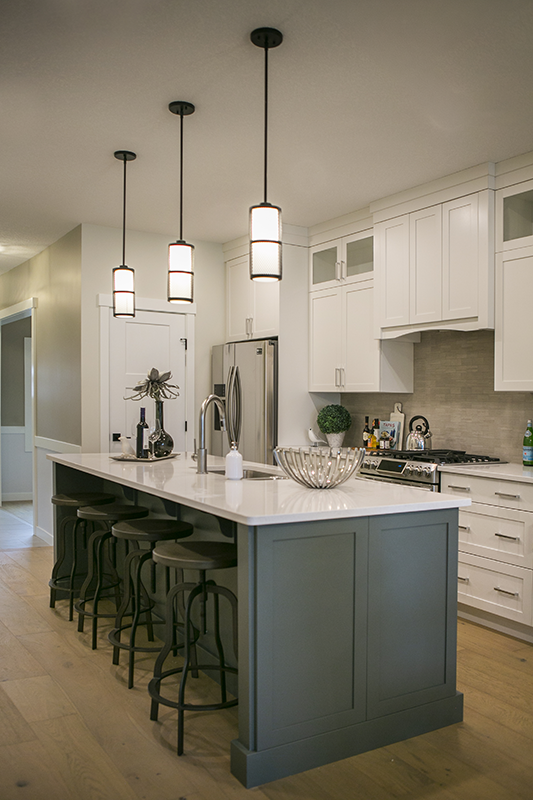
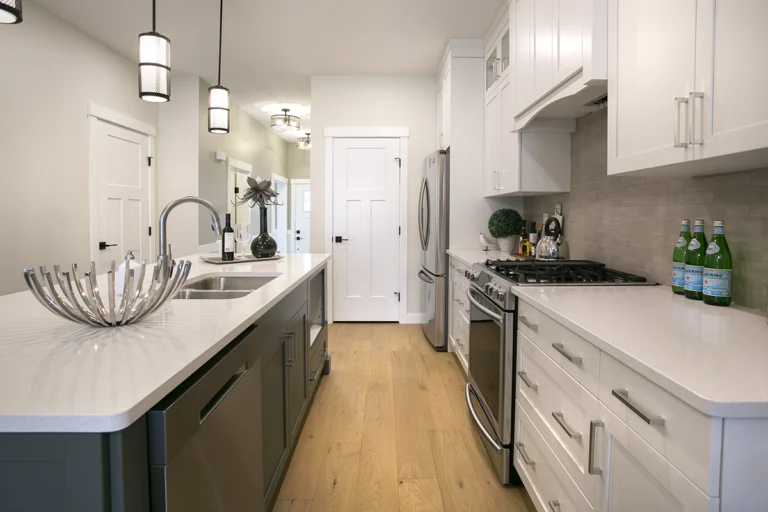
- Quartz counters throughout
- 50‑inch linear fireplace · Heated detached garage
Functional Living
- Private front office and boot room
- 15’ × 10’6″ primary suite with full ensuite
- Finished basement with wet bar and guest suite
- Pre‑piped for gas range, BBQ, and fridge line
Interior Finish
- Hand‑built railings by our founder
- Custom millwork with Shaker‑style doors and black hardware
- Wainscoting in the front office
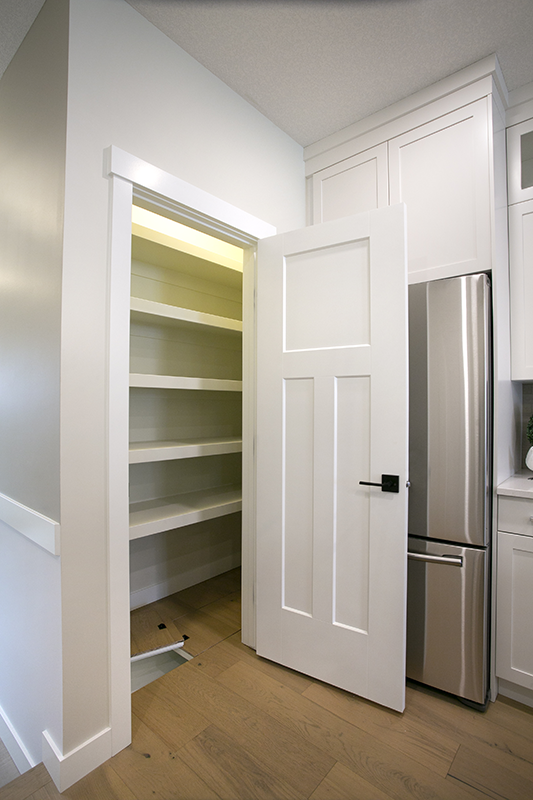
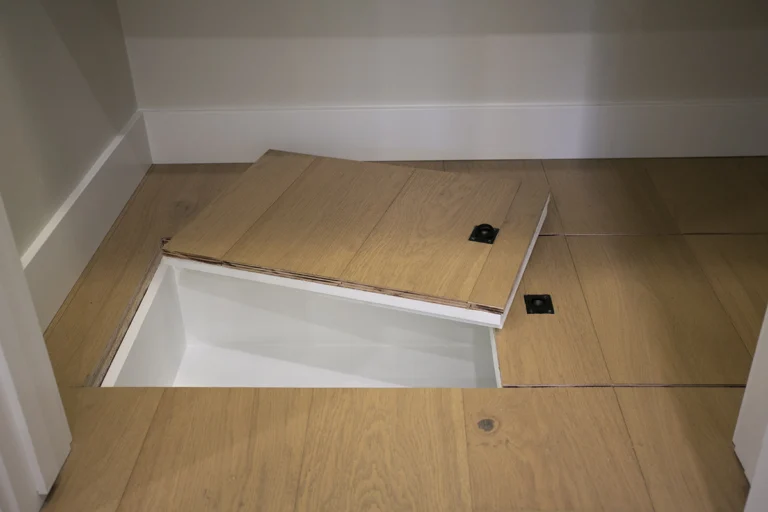
- Custom cold‑storage pantry recessed into the floor
