 Skip to content
CHARACTER HOME RESTORATION · WESTMOUNT
Seven Inches: The Westmount Basement
That Had to Be Dug Up to Measure Up
The homeowners wanted to finish their early-1900s basement. The slab brought the real challenge — off by seven inches end to end. We laid out the options. The homeowners chose to do it right. So we dug it up and hauled it out… one bucket at a time.
WESTMOUNT · EDMONTON, AB
LOCATION
Westmount, Edmonton, Alberta
HOME
Early 1900s character home
SCOPE
Full basement renovation with structural, mechanical, and envelope upgrades
KEY CHALLENGES
Intimate, architectural, and distinctly memorable
OUTCOME
A functional basement built to support the home for the long term
Designer
Dawn Stiles Design
In the heart of Westmount, an early-1900s character home was ready for its next chapter. The homeowners were already living with the basement as it was — but the space was cold, cramped, and not working the way they needed. They wanted something warmer, more practical, and intentional. Somewhere they could actually live, not just store things.
They came to us with a basement renovation in mind. Once demolition began, the home told us a much bigger story.
THE STORY
What the Home Revealed
Behind the walls and beneath the slab, decades of layered work came into view. The foundation walls had only minimal insulation. The rim joists had none. Cold from the basement was pulling down the comfort of the main floor above, and cracks in the upstairs drywall hinted at movement underneath.
As we opened things up, more came to light: hidden junction boxes, outdated electrical, unsafe stairs, non-compliant windows, foundation cracks, failing teleposts, undersized pad footings, mold, asbestos-containing materials, and radon.
This became a project where due diligence mattered — and where the homeowners’ willingness to do things properly shaped everything that followed.
Rebuilding from the Ground Up
The basement slab was out of level by roughly seven inches end to end. Framing, finishing, and long-term use would have fought that grade forever. After reviewing options with engineering, the homeowners made the call to remove the slab and rebuild from the ground up.
70,000 lbs
of concrete and material removed by hand
+4 inches
of headroom gained for long-term livability
7 inches
of slope corrected across the slab
With the slab out, we addressed the structure properly. Two horizontal foundation cracks were stabilized with engineered structural walls. Failing teleposts were replaced and undersized pad footings were corrected. Other foundation cracks were filled, waterproofed, and sealed where appropriate.
A Warmer, Healthier Envelope
Comfort in an older home starts at the envelope. Approximately four inches of spray foam brought the basement to roughly R-24 — well above code minimum — and the difference upstairs was immediate. The crawl space was cleaned, stabilized, insulated, and properly supported.
Asbestos was safely abated through proper testing and inspection. Mold was remediated where previous damage needed addressing. Below the new slab, poly and a radon pit were installed; once testing confirmed radon was present, a full mitigation system was added and vented to the exterior.
R-24
envelope insulation, exceeding code minimum
Abated
asbestos and remediated mold
Vented
radon mitigation system installed
The homeowners later told us the basement felt noticeably warmer and the whole home was more energy efficient. In an older home, that kind of result is the point — not just looking better, but performing better for decades.
The Finished Space
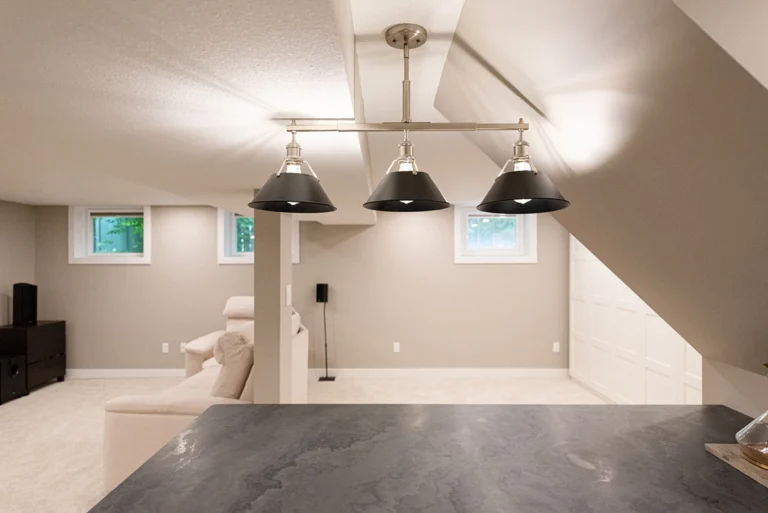
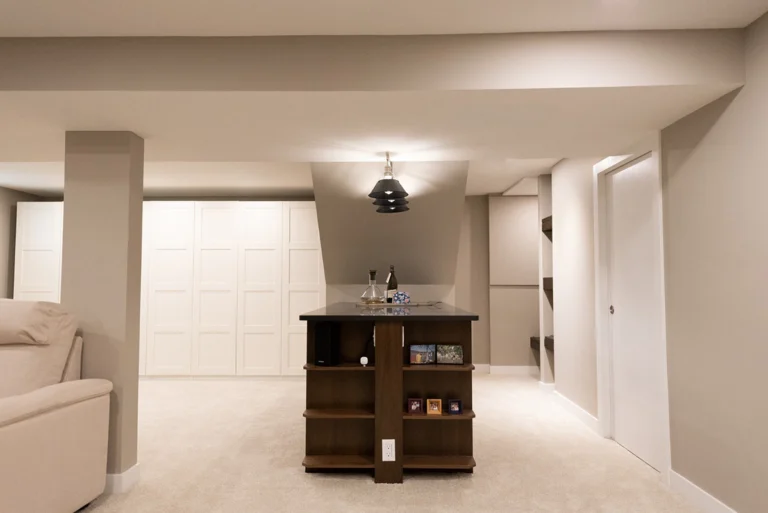
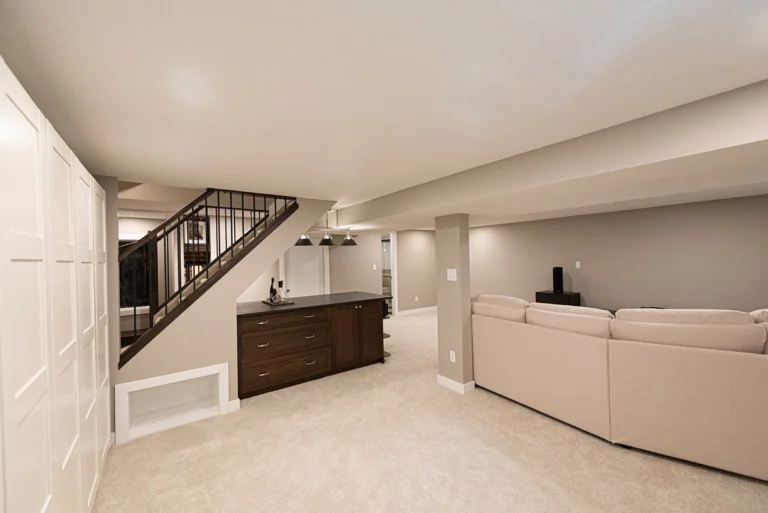
With the bones sorted, the finished basement could finally do what the homeowners imagined. New code-compliant stairs replaced the old set. Egress windows brought in light and met safety requirements. Electrical was updated, plumbing was reworked, and resilient channel was added throughout to soften noise transfer and create a cleaner, flatter ceiling in a home where the original joists were never perfectly even.
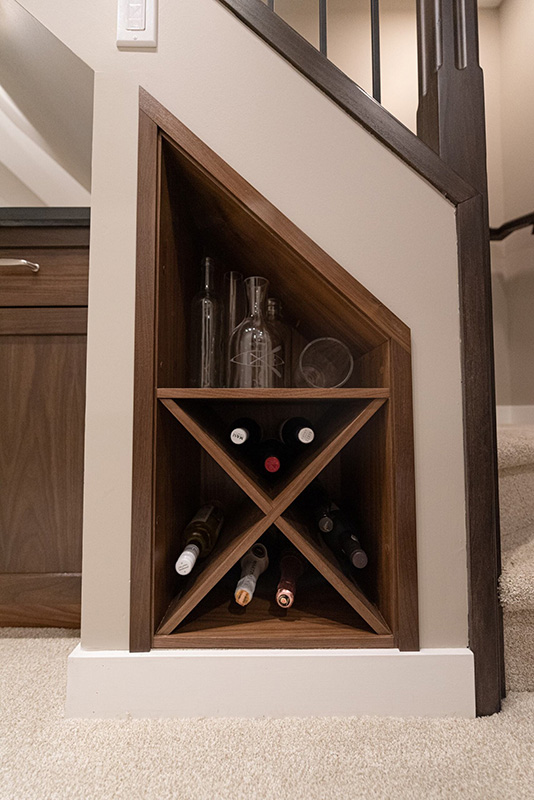
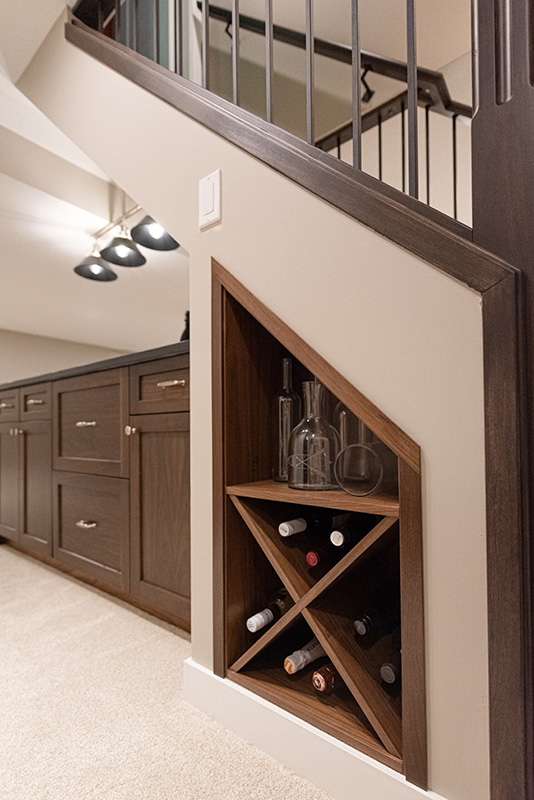
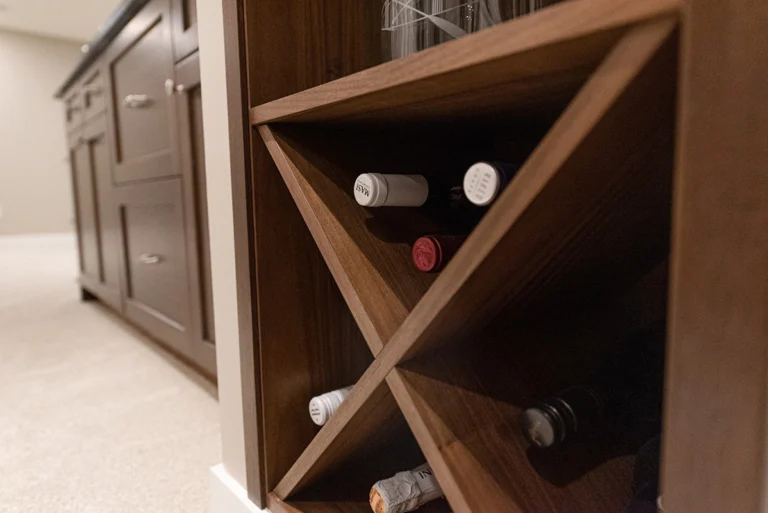
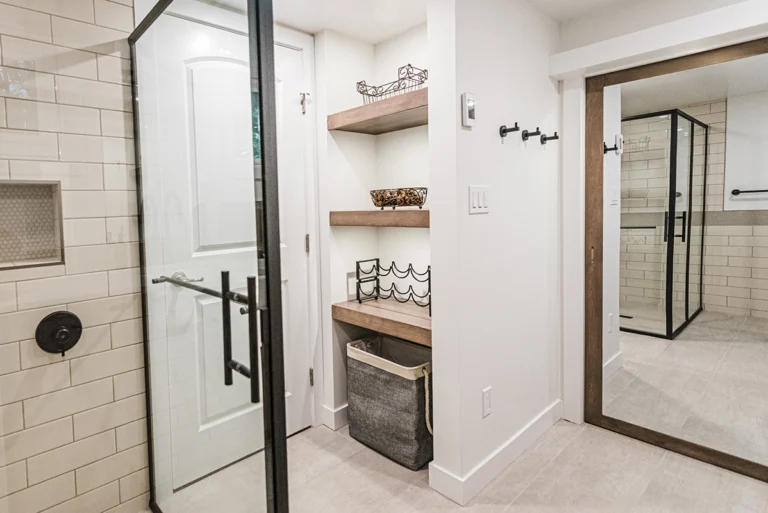
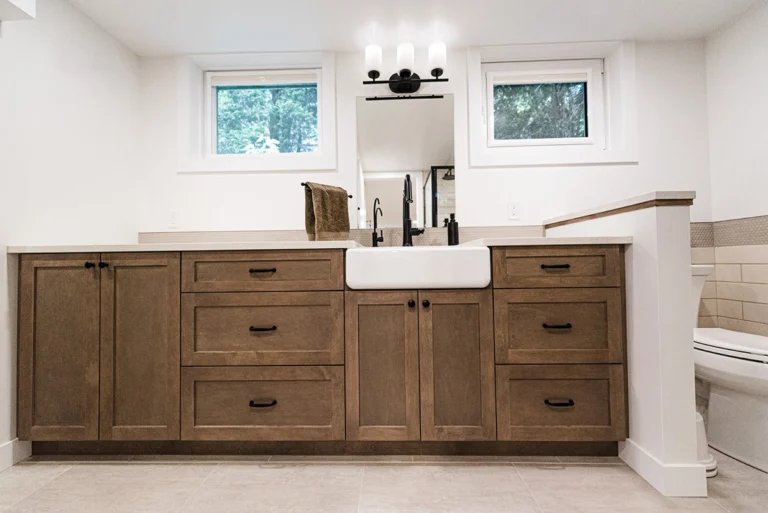
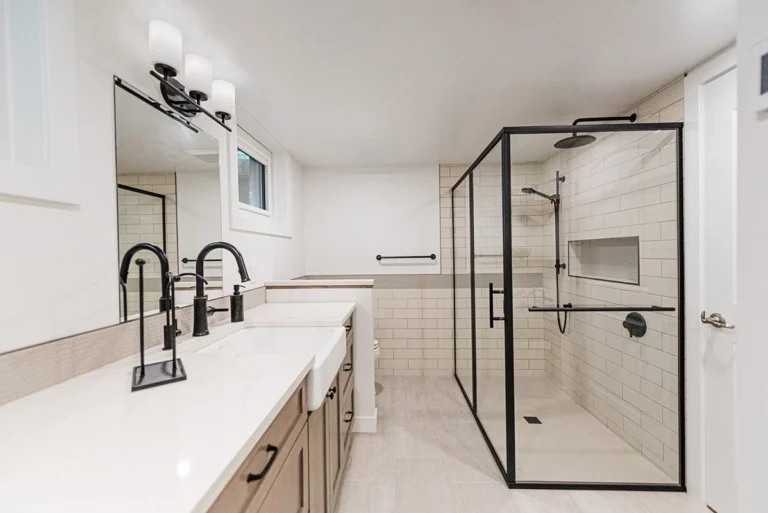
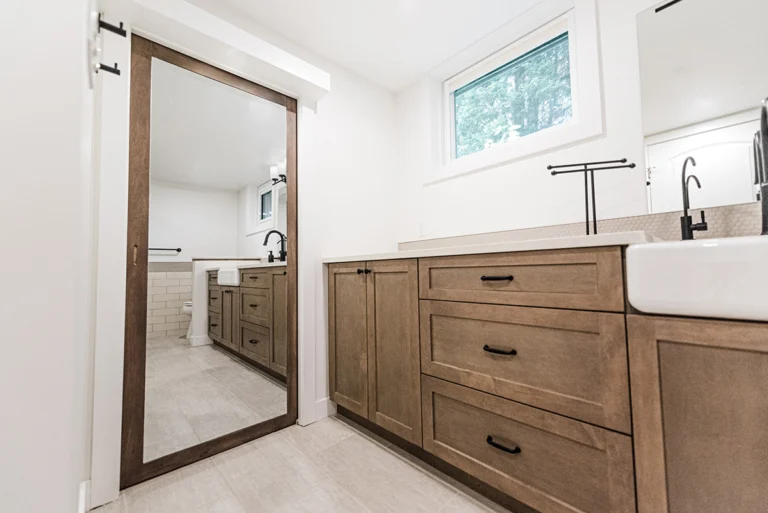
The layout includes a custom zero-curb accessible shower, an extended vanity with a bib sink, detailed backsplash work, and custom cabinetry tucked beneath the stairs that rounds out the entertainment area.
A Quiet Detail Worth Pausing On
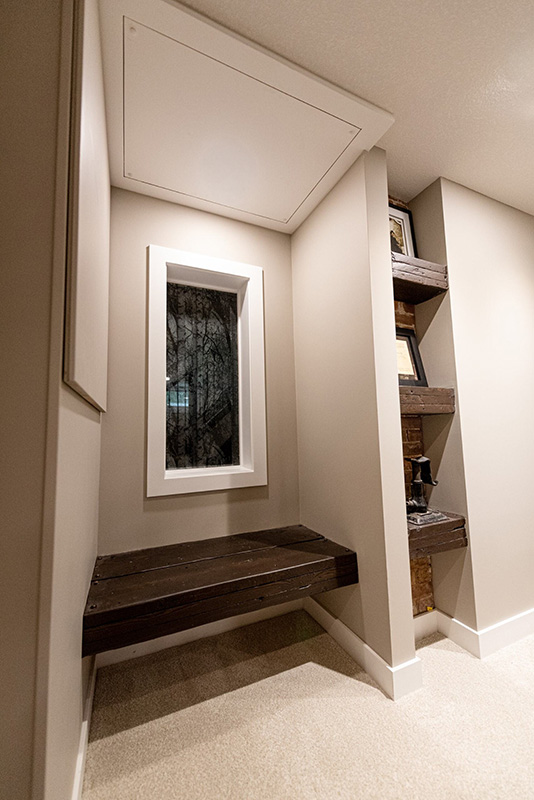
Original lumber, second life
Looking Back
Older homes almost always reveal more than expected once the walls and floors come open. What made this project work was the homeowners themselves — engaged, thoughtful, willing to ask hard questions and make the right calls when it mattered. They chose to invest in the parts of the home no one will ever see, because they plan to live here for a long time.
The result is a basement that feels grounded, warm, and deeply connected to the original character of the home — and a house that is genuinely better prepared for the next generation of use.
Renovating a Character Home in Edmonton?
Older homes in neighbourhoods like Westmount, Glenora, Highlands, and Old Strathcona often hold more behind the walls than a standard renovation accounts for. If you’re considering a basement renovation or a larger character home renovation in Edmonton, we’d be glad to walk through what’s possible — and what to look for before you start.
